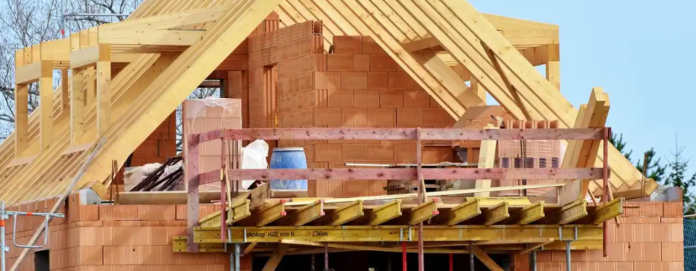
Building a custom home is very different from buying an existing house or choosing a standard floor plan in a new development.
The construction itself may take many months, but construction is only one part of the overall process.
Before excavation begins, homeowners may need to work through site evaluation, architectural design, engineering, budgeting, permitting, material selections, and procurement. After the main construction work is complete, inspections, corrections, punch-list items, and final approvals still remain.
That is why one of the biggest mistakes in custom-home planning is counting only the months when contractors are physically working on the property.
Understanding how long it takes to build a custom home means looking at the complete process from initial planning through design, permitting, construction, inspections, and final completion.
The exact timeline varies from project to project, but understanding the major phases makes it much easier to set realistic expectations.
Why the Custom Home Timeline Starts Before Construction
When homeowners imagine building a house, they often picture:
- excavation,
- concrete,
- framing,
- roofing,
- interior finishes.
But a custom home begins much earlier.
The project first has to answer questions such as:
- What can legally and physically be built on the property?
- What size house fits the budget?
- How should the home be positioned on the lot?
- What architectural style is appropriate?
- What structural systems are required?
- Where will utilities connect?
- Which materials need long lead times?
Every major decision made during these early stages affects what happens later.
A rushed planning phase does not necessarily create a faster project.
It can simply move unresolved decisions into construction, where changes are usually more disruptive.
Phase 1: Defining the Project and Budget
Before detailed drawings begin, the homeowner needs a clear understanding of the project.
This phase establishes the basic direction.
Questions may include:
- How many bedrooms are needed?
- How many bathrooms?
- Is a home office important?
- Is multigenerational living part of the plan?
- Will there be a garage?
- What kind of outdoor living space is desired?
- What level of finish is realistic?
Budget should be discussed at the same time.
There is little value in developing a detailed architectural concept that cannot realistically be built within the available investment.
Early budgeting helps align expectations before significant design work is completed.
Phase 2: Site Evaluation and Feasibility
The property can influence the schedule as much as the house itself.
A site evaluation may consider:
- lot dimensions,
- setbacks,
- topography,
- drainage,
- existing trees,
- utility access,
- soil conditions,
- access for construction equipment.
A flat, fully serviced lot may be relatively straightforward.
A steep or constrained site can require additional engineering and site work.
Some projects may also need:
- surveys,
- geotechnical investigation,
- environmental review,
- utility studies.
These steps can add time, but they can also reveal problems before the design becomes too advanced.
Phase 3: Architectural Design
Once the basic project and site conditions are understood, architectural design begins.
This usually develops through stages.
Conceptual Design
The first drawings establish:
- building placement,
- overall size,
- room relationships,
- circulation,
- major exterior forms.
At this stage, the goal is not to decide every cabinet or fixture.
It is to make sure the house works at a fundamental level.
Design Development
The project then becomes more detailed.
Decisions may include:
- window locations,
- ceiling heights,
- stair configuration,
- kitchen layout,
- bathroom layouts,
- exterior materials.
Changes are still relatively manageable during this phase.
That is one reason homeowners should spend enough time reviewing the design before construction documents are finalized.
Phase 4: Engineering and Construction Documents
A custom house needs much more than a floor plan.
Construction documents may need to communicate:
- structural framing,
- foundation design,
- roof structure,
- electrical systems,
- plumbing,
- mechanical systems,
- energy requirements,
- exterior assemblies.
Structural engineers may become involved where required.
Other consultants may also be necessary depending on the site and project.
The goal is to convert the architectural design into documents that can actually be permitted, priced, and constructed.
Complex homes naturally take longer to document than simple ones.
Phase 5: Permits and Plan Review
Permitting is one of the least predictable parts of the schedule.
Requirements differ between jurisdictions.
The review process may involve:
- zoning,
- building,
- structural,
- energy,
- mechanical,
- plumbing,
- site-related requirements.
Plans may be approved immediately, but revisions are common.
A reviewer may request additional information or corrections.
Those responses can create another review cycle.
Homeowners should therefore avoid assuming that permit submission and permit approval are the same event.
Time should be allowed for both review and possible corrections.
Phase 6: Material Selections and Procurement
One of the easiest ways to lose time during custom construction is to wait too long to select materials.
A home can involve hundreds of individual choices.
Examples include:
- windows,
- exterior doors,
- roofing,
- siding,
- cabinetry,
- appliances,
- plumbing fixtures,
- flooring,
- tile,
- lighting,
- hardware.
Some products may be readily available.
Others may require weeks or months.
Custom fabrication can take even longer.
Selections should therefore follow the construction schedule rather than homeowner convenience alone.
If windows are needed early, they should not be selected at the same time as final decorative hardware.
Why Long-Lead Items Matter
A missing product can delay several trades.
For example, delayed windows can affect:
- weatherproofing,
- exterior finishes,
- insulation,
- drywall.
Late cabinets can delay:
- countertops,
- plumbing fixtures,
- backsplash,
- appliance installation.
The construction sequence behaves like a chain.
One missing component can affect everything behind it.
Phase 7: Site Work and Foundation
Once approvals are in place and construction begins, the site is prepared.
Work may include:
- clearing,
- demolition of existing structures,
- excavation,
- grading,
- temporary utilities,
- drainage preparation.
Then foundation work begins.
Depending on the design, this could involve:
- footings,
- foundation walls,
- slab,
- waterproofing,
- drainage.
Site conditions can affect this phase significantly.
Unexpected soil or water conditions may require additional work.
Weather can also influence excavation and concrete schedules.
Phase 8: Framing and Dry-In
Framing is one of the most visually dramatic phases.
The house suddenly begins to resemble the drawings.
Construction typically progresses through:
- floor structure,
- exterior walls,
- interior walls,
- roof framing,
- sheathing.
The next objective is often to get the building “dried in.”
That generally means installing enough of the:
- roof,
- windows,
- exterior doors,
- weather-resistant assemblies
to protect the interior from weather.
Once the building is protected, interior work can move forward more reliably.
Why Framing Changes Can Be Expensive
Framing is also the point where homeowners begin to experience the house at full scale.
Sometimes a room feels different from what was imagined on paper.
A homeowner may suddenly want to:
- move a wall,
- enlarge a window,
- change a doorway,
- alter the ceiling.
Some changes may still be possible.
But the farther construction progresses, the more systems may be affected.
A simple wall change can influence:
- structural framing,
- electrical,
- HVAC,
- drywall,
- cabinetry.
This is why thorough design review before construction is so important.
Phase 9: Plumbing, Electrical, and Mechanical Rough-In
Before insulation and drywall, the house needs its hidden systems.
This phase can involve:
- electrical wiring,
- plumbing supply,
- drainage,
- heating and cooling,
- ventilation,
- low-voltage wiring.
Coordination matters because several systems may need to occupy the same walls, floors, and ceiling spaces.
A duct cannot simply pass through a structural beam.
Plumbing and electrical systems must also avoid conflicts.
Good coordination during design and construction prevents trades from solving these problems independently after the house is already framed.
Rough-In Inspections
Before walls are closed, required inspections may take place.
Inspectors may review portions of:
- framing,
- electrical,
- plumbing,
- mechanical work.
If corrections are requested, they need to be completed before the project moves forward.
These inspections are important milestones in the schedule.
Closing walls before required approvals can create substantial rework.
Phase 10: Insulation and Drywall
After rough systems are complete and approved, insulation can be installed.
This is followed by drywall.
The interior begins to change quickly.
Rooms that previously felt like open framing suddenly become defined.
Drywall work may include several stages:
- hanging board,
- taping,
- joint compound,
- sanding,
- finishing.
The process can appear repetitive, but quality at this stage strongly affects the appearance of the final interior.
Phase 11: Interior Finishes
Interior finishes are often the most exciting phase for homeowners.
This is when many of the selections made months earlier finally appear in the house.
Work may include:
- cabinetry,
- flooring,
- tile,
- interior doors,
- trim,
- painting,
- countertops,
- plumbing fixtures,
- light fixtures,
- appliances.
Several trades may work in sequence.
That makes scheduling especially important.
Countertops, for example, may depend on cabinets being fully installed and measured.
Plumbing fixtures may depend on countertops.
Appliances may depend on cabinetry and flooring.
Cabinetry Can Control the Finish Schedule
Custom cabinetry is often one of the most important schedule items.
If cabinets arrive late, the effect can extend far beyond the kitchen.
Countertop templating may be delayed.
Plumbing fixtures may have to wait.
Tile backsplashes cannot be completed.
Appliances may not be installed.
Cabinet selections and approvals should therefore happen early enough to match the construction program.
Exterior Work May Continue at the Same Time
Interior and exterior construction do not always happen separately.
Exterior work may include:
- siding,
- masonry,
- decks,
- exterior painting,
- gutters,
- driveways,
- landscaping.
Weather may influence when some of these activities can be completed.
The project schedule should allow enough flexibility to coordinate exterior work without unnecessarily stopping progress inside.
Phase 12: Final Fixtures and Systems
As construction approaches completion, the house begins to function as a finished residence.
Final installations may include:
- switches,
- outlets,
- plumbing fixtures,
- HVAC registers,
- thermostats,
- appliances,
- door hardware,
- mirrors,
- accessories.
Mechanical systems are tested.
Lighting is checked.
Plumbing fixtures are operated.
Doors and cabinets are adjusted.
This phase often involves many small tasks across many different trades.
Phase 13: Final Inspections
A home is not complete simply because construction appears finished.
Required final inspections and approvals still need to occur.
Inspectors may verify that completed work complies with approved plans and applicable requirements.
Corrections may occasionally be requested.
These should be included in the project timeline.
The homeowner should not plan important moving dates around the assumption that every final inspection will occur exactly as expected.
Phase 14: Punch List
The punch list identifies remaining details before final completion.
Typical items may include:
- paint touch-ups,
- cabinet adjustments,
- trim corrections,
- hardware adjustments,
- small finish repairs.
Punch-list work is normal.
A custom home contains thousands of individual components.
The purpose of this phase is to identify and resolve the remaining details systematically.
Why Architecture, Engineering, and Construction Need Coordination
The custom-home schedule is not simply a series of independent tasks.
Architecture affects engineering.
Engineering affects permitting.
Permits affect construction start.
Material selections affect procurement.
Procurement affects installation.
Field conditions may affect design.
Because architecture, engineering, material procurement, permitting, and construction decisions depend on one another, a coordinated custom home construction process can reduce gaps between phases and help keep the original design intent connected to what is actually built.
Good coordination does not guarantee that nothing unexpected will happen.
It improves the team’s ability to respond without losing sight of the larger project.
What Usually Delays a Custom Home?
Custom-home delays rarely come from only one source.
Several factors can affect the schedule.
Permit Review
Review timelines are not always predictable.
Design Changes
Changes after drawings are completed can require revisions across multiple disciplines.
Long-Lead Materials
Windows, cabinetry, appliances, specialty fixtures, and custom products can affect sequencing.
Weather
Excavation, concrete, roofing, exterior finishes, and landscaping may be weather-sensitive.
Unexpected Site Conditions
Soil, drainage, utilities, or existing structures can create additional work.
Trade Availability
Specialized subcontractors may have limited scheduling flexibility.
Inspection Corrections
Required corrections can affect the next construction phase.
Why Changing the Design During Construction Affects the Schedule
Changes are normal in custom construction, but timing matters.
Changing a cabinet finish before production may have little impact.
Moving a wall after:
- framing,
- electrical,
- plumbing
have already been installed can have much greater consequences.
A construction change may require:
- revised drawings,
- new pricing,
- material changes,
- demolition,
- reinstallation,
- additional inspections.
The cost of a decision therefore depends partly on when it is made.
How Homeowners Can Help Keep the Project Moving
Homeowners have more influence over the schedule than they may realize.
One of the most valuable things they can do is make decisions when the project needs them.
That includes approving:
- drawings,
- materials,
- fixtures,
- appliances,
- cabinetry.
Delayed decisions can eventually become delayed construction.
It also helps to consolidate feedback.
Repeatedly approving something and then reopening the same decision creates unnecessary design and procurement work.
Make Important Decisions Before They Become Urgent
A good project schedule identifies decisions well before installation.
For example:
Windows may need to be ordered before framing is complete.
Cabinets may need approval before drywall.
Plumbing fixtures may affect rough-in locations.
Lighting selections may influence electrical planning.
Waiting until the installation date is usually too late.
Avoid Comparing Every Project by Construction Months Alone
Two builders may describe timelines differently.
One may quote the construction period only.
Another may describe the complete design-build process.
A meaningful comparison should clarify what the timeline includes.
Ask whether it covers:
- design,
- permitting,
- procurement,
- construction,
- final inspections.
Otherwise, two apparently different schedules may simply be measuring different parts of the project.
Does a Smaller Custom Home Always Take Less Time?
Not necessarily.
Square footage matters, but complexity can matter more.
A relatively small house may still include:
- difficult site conditions,
- complicated architecture,
- custom structural systems,
- highly specialized finishes.
A larger but straightforward home may progress more predictably.
The schedule should therefore be based on project complexity, not floor area alone.
Does a More Expensive Home Always Take Longer?
Again, not necessarily.
Expensive materials can have long lead times, but budget alone does not determine schedule.
A simpler high-end home with early selections may progress smoothly.
A less expensive project with repeated redesigns and late decisions may take longer.
Organization is a major schedule factor.
Should Homeowners Move in Before Everything Is Finished?
This depends on project conditions and approvals.
Moving into a nearly finished home may sound appealing, but ongoing construction can create complications.
Remaining work may involve:
- trades entering the property,
- dust,
- equipment,
- exterior work,
- final adjustments.
Whenever possible, the transition should be coordinated around legal occupancy requirements and practical completion rather than appearance alone.
Build Schedule Flexibility Into Important Life Plans
Homeowners should avoid scheduling major personal events around a construction completion date with no margin.
For example, it can be risky to coordinate:
- lease termination,
- major family events,
- large furniture deliveries
around a single projected day months in advance.
Custom construction involves too many variables.
A reasonable buffer can reduce unnecessary pressure on both the household and construction team.
Questions to Ask About the Custom Home Timeline
Before beginning, homeowners should ask:
- When does your timeline actually start?
- How long is design expected to take?
- What studies are needed for the property?
- When will permits be submitted?
- Which products have long lead times?
- When do selections need to be finalized?
- How are design changes handled?
- How often is the schedule updated?
- What happens if a material is delayed?
- How are inspections coordinated?
- What milestones determine completion?
Clear answers help homeowners understand the process rather than focusing on one completion date.
A Realistic Timeline Is Better Than an Attractive Timeline
Everyone would prefer a shorter project.
But an artificially optimistic schedule can create problems.
When expectations are unrealistic, every normal challenge begins to feel like a crisis.
A better schedule acknowledges:
- design,
- review,
- procurement,
- inspections,
- weather,
- construction sequencing.
That does not mean accepting unnecessary delays.
It means distinguishing between efficient construction and unrealistic promises.
Final Thoughts
So, how long does it really take to build a custom home?
There is no single number that applies to every property.
A custom home moves through many connected stages:
planning → site evaluation → design → engineering → permits → procurement → foundation → framing → building systems → finishes → inspections → completion.
The construction phase is only one part of that journey.
Complex architecture, difficult sites, long-lead products, permitting, weather, and design changes can all influence the schedule.
Homeowners can improve the process by making decisions early, understanding major milestones, and treating design and construction as one connected sequence.
A custom home takes time because it is being created for a specific property and a specific household.
The goal should not simply be to make that process as short as possible.
It should be to move through each phase deliberately enough that the finished home is worth the time invested in building it.

